
Back to Gallery

Pharmaceutical

Seamless, hygienic flooring systems that meet strict clean room and pharmaceutical compliance standards including GMP and USP requirements.

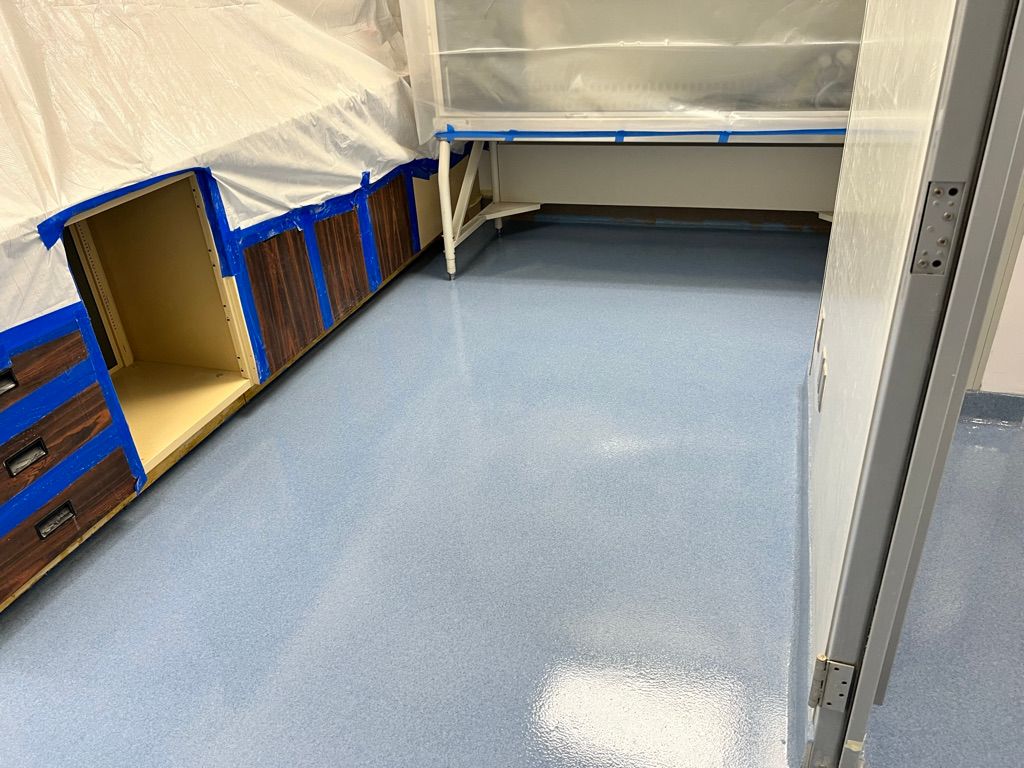
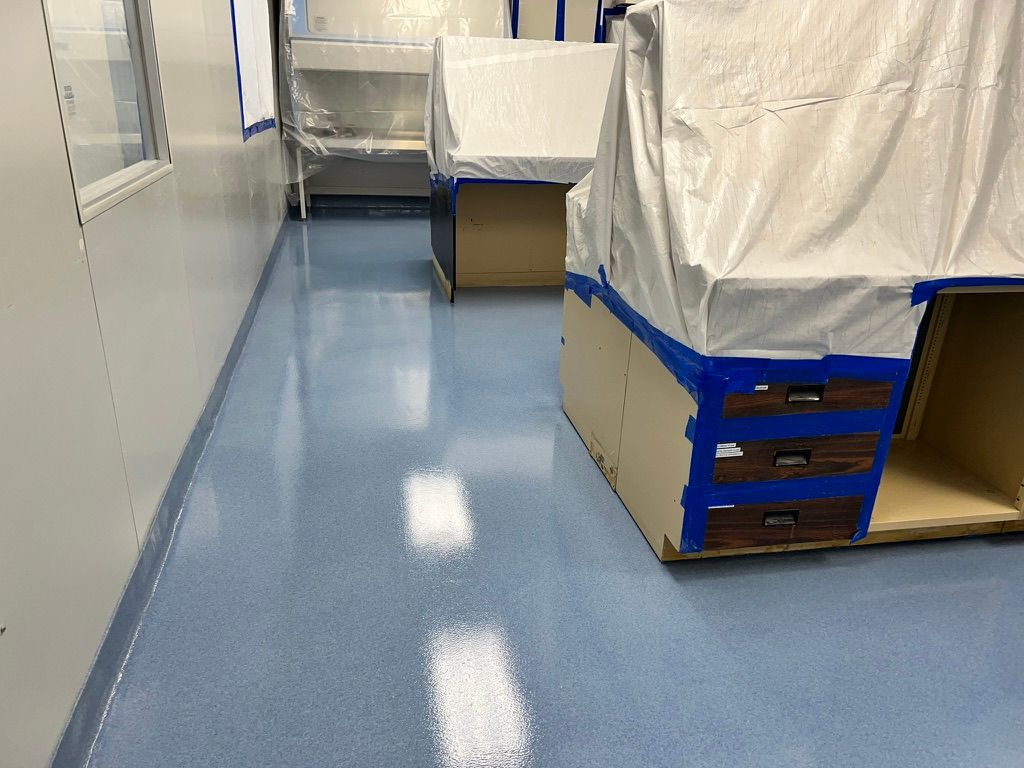
Light blue seamless epoxy floor installed in a pharmaceutical lab, wooden cabinets and equipment protected with plastic sheeting during installation
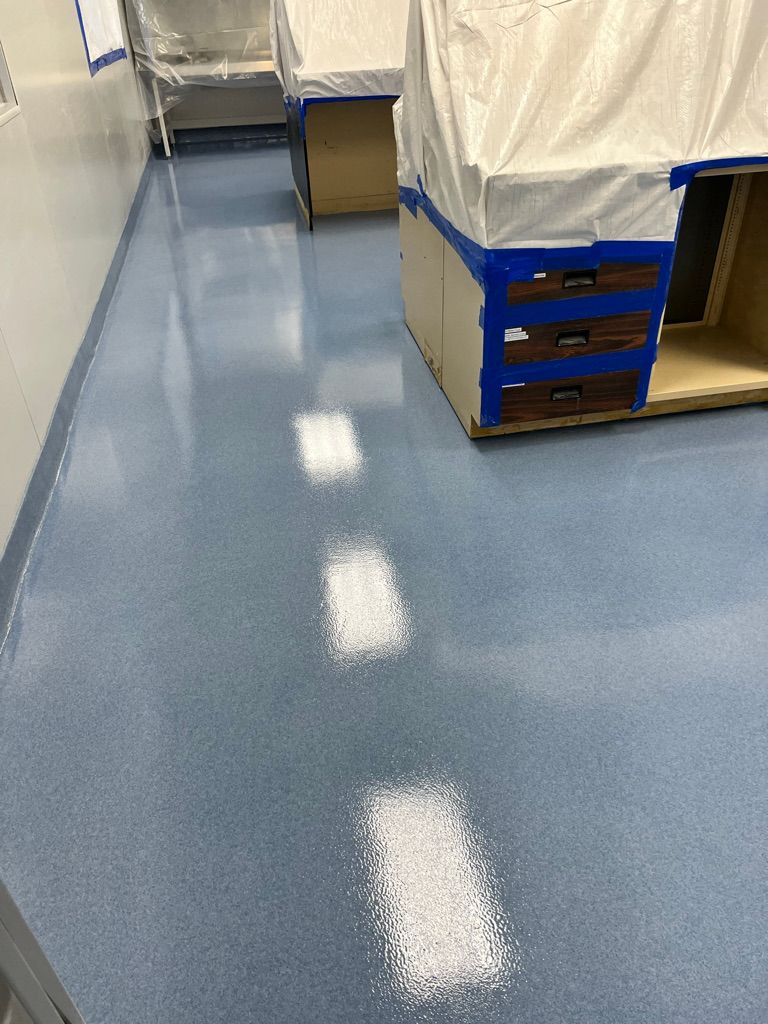
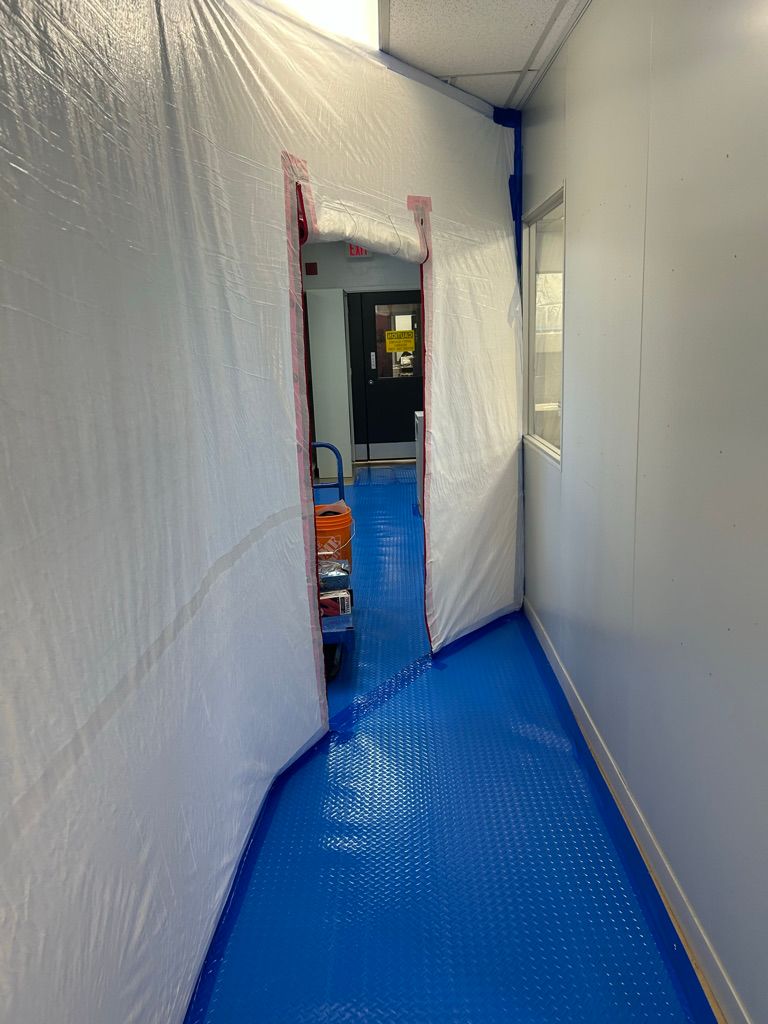
Shiny light blue pharmaceutical epoxy floor reflecting overhead lighting in a narrow lab corridor with protected cabinetry along the wall
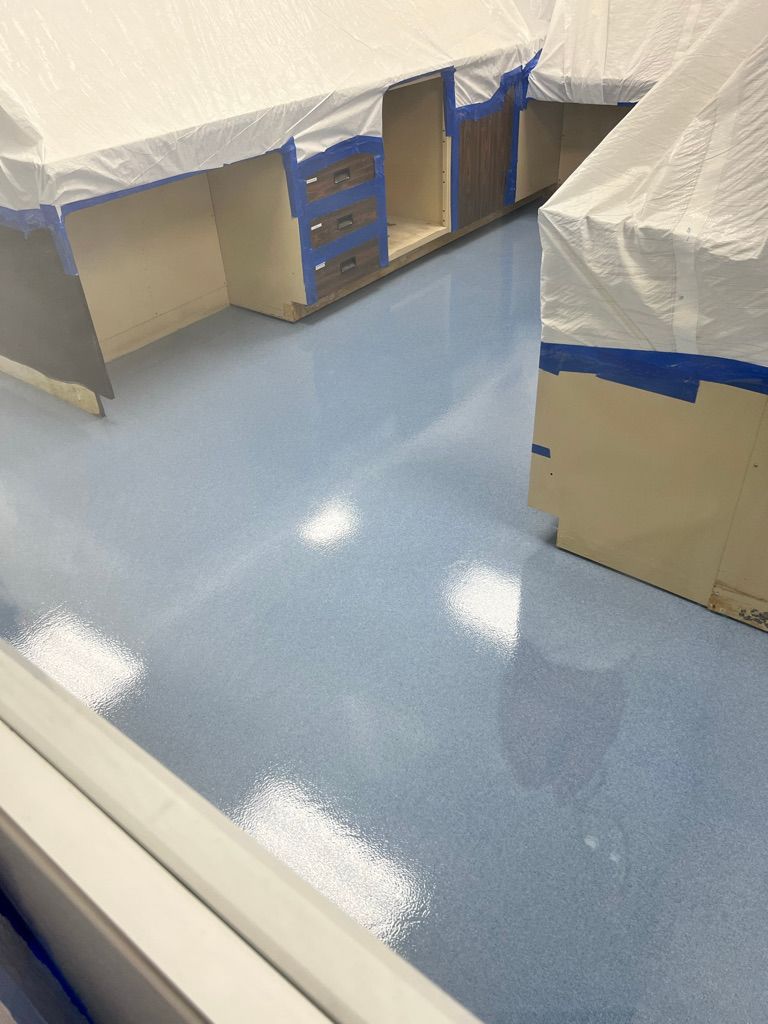
Pharmaceutical lab room with shiny light blue epoxy floor and cabinets wrapped in white protective sheets secured with painter's tape
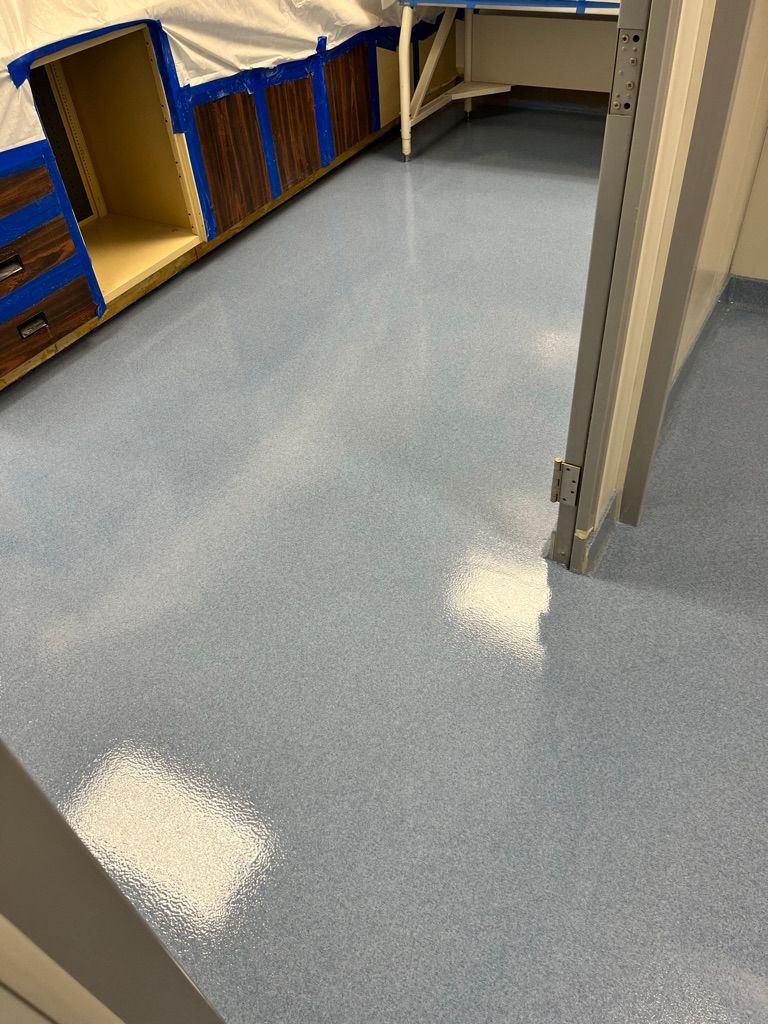
Newly installed light blue seamless floor in a pharmaceutical room with open cabinets taped off and countertop framing visible
Clean shiny blue epoxy floor installed in a bright pharmaceutical space with furniture and cabinets covered in white protective sheeting
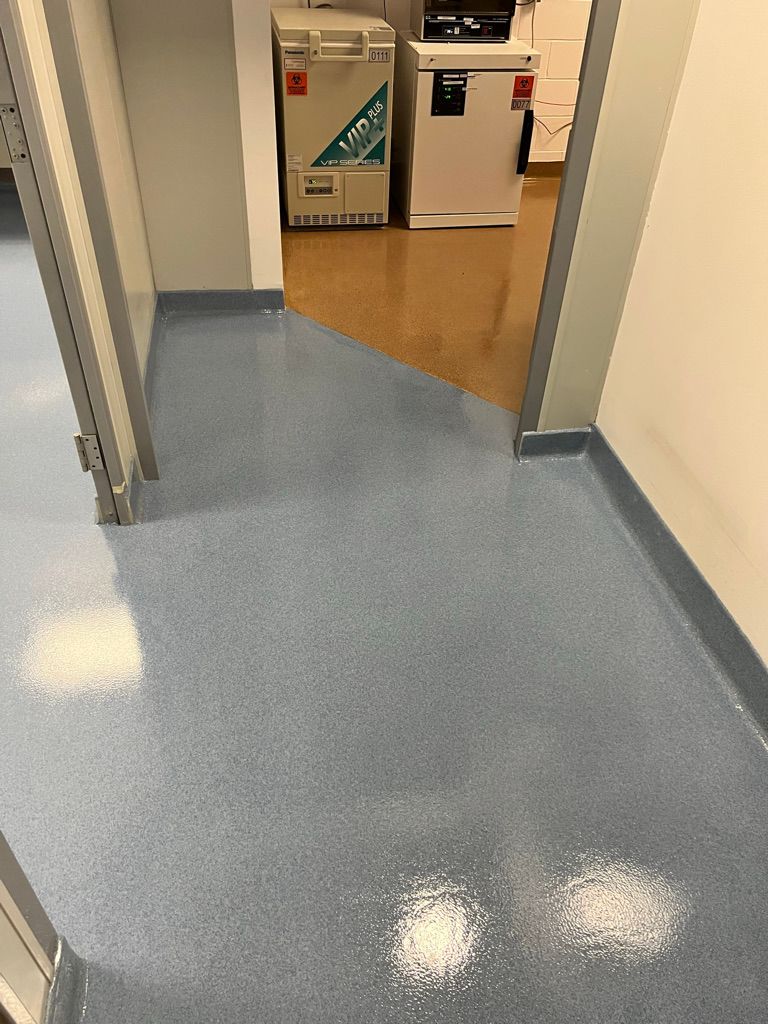
Transition between new shiny blue seamless floor and existing flooring in a pharmaceutical facility with sterile lab equipment visible through the doorway
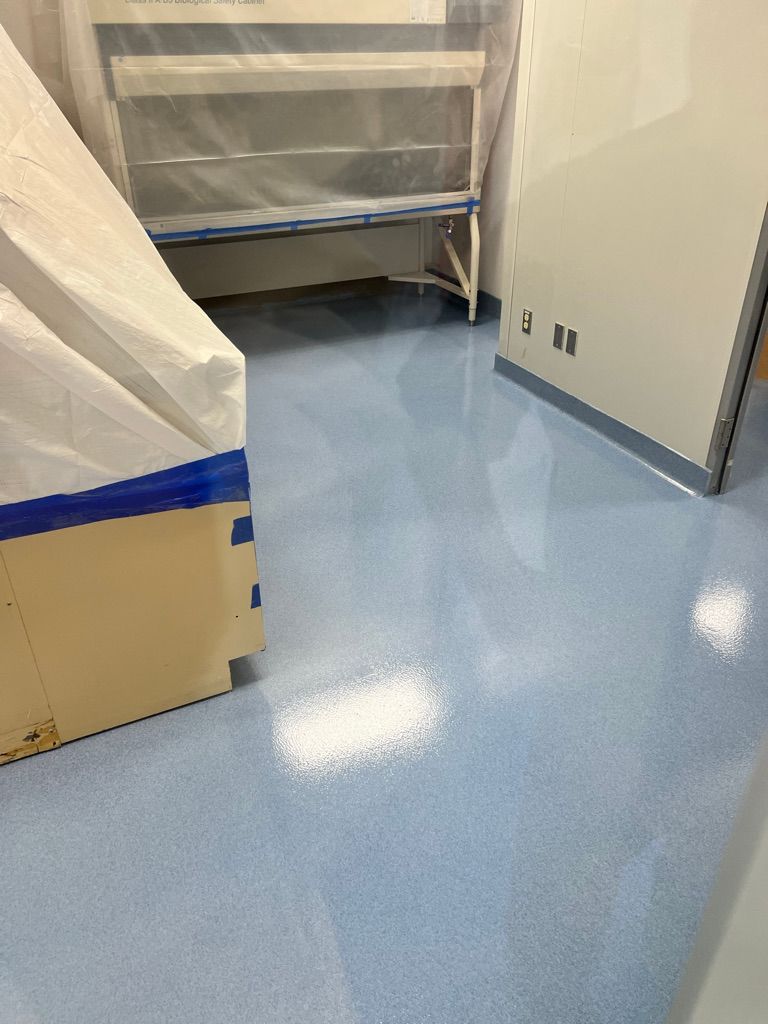
Pharmaceutical room with newly installed light blue seamless floor and large equipment covered with transparent protective plastic sheeting
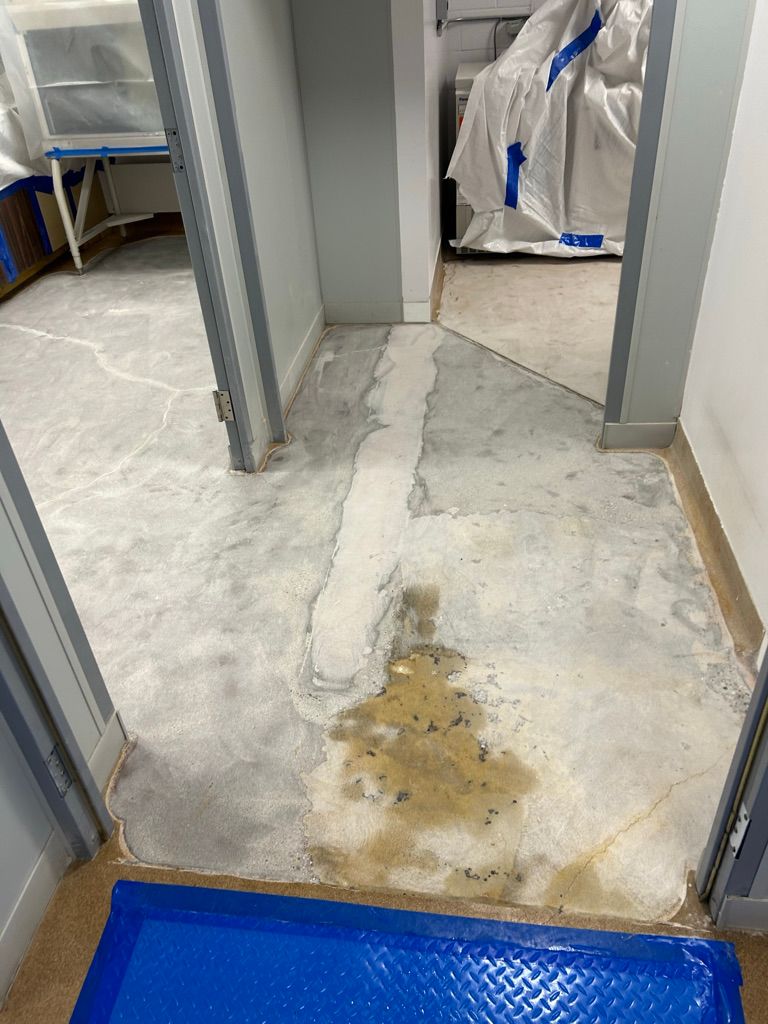
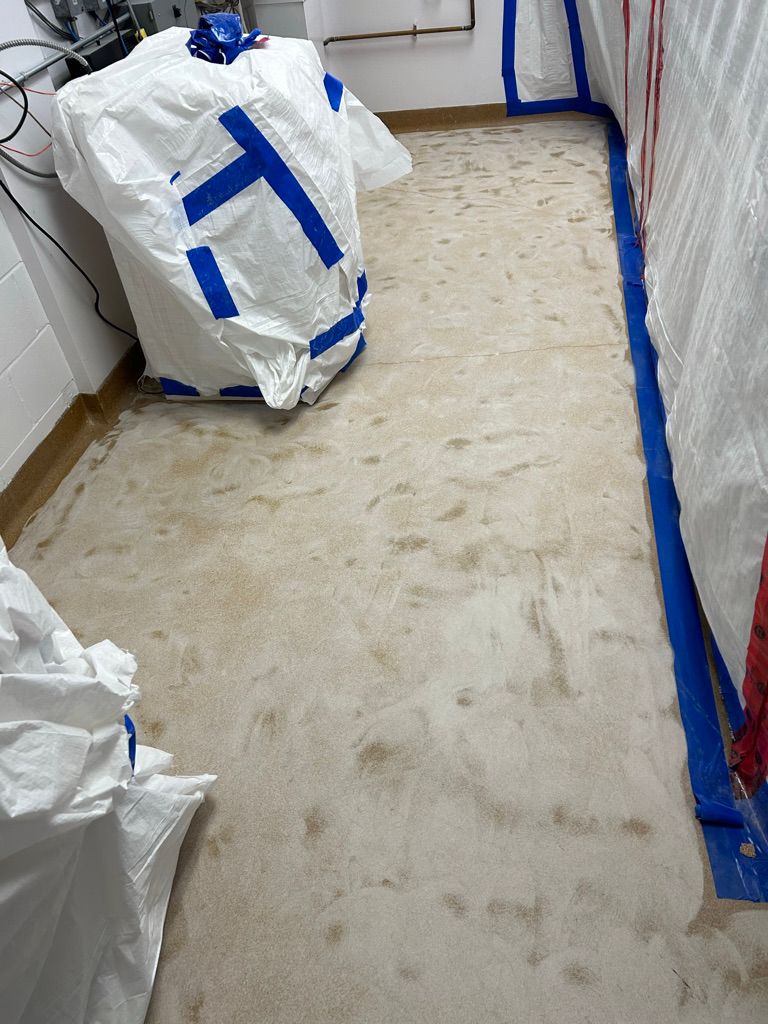
Before view of a worn pharmaceutical floor with staining and surface damage prior to epoxy restoration
Newly installed bright blue seamless floor in a pharmaceutical corridor with containment sheeting and yellow caution signage in place during installation
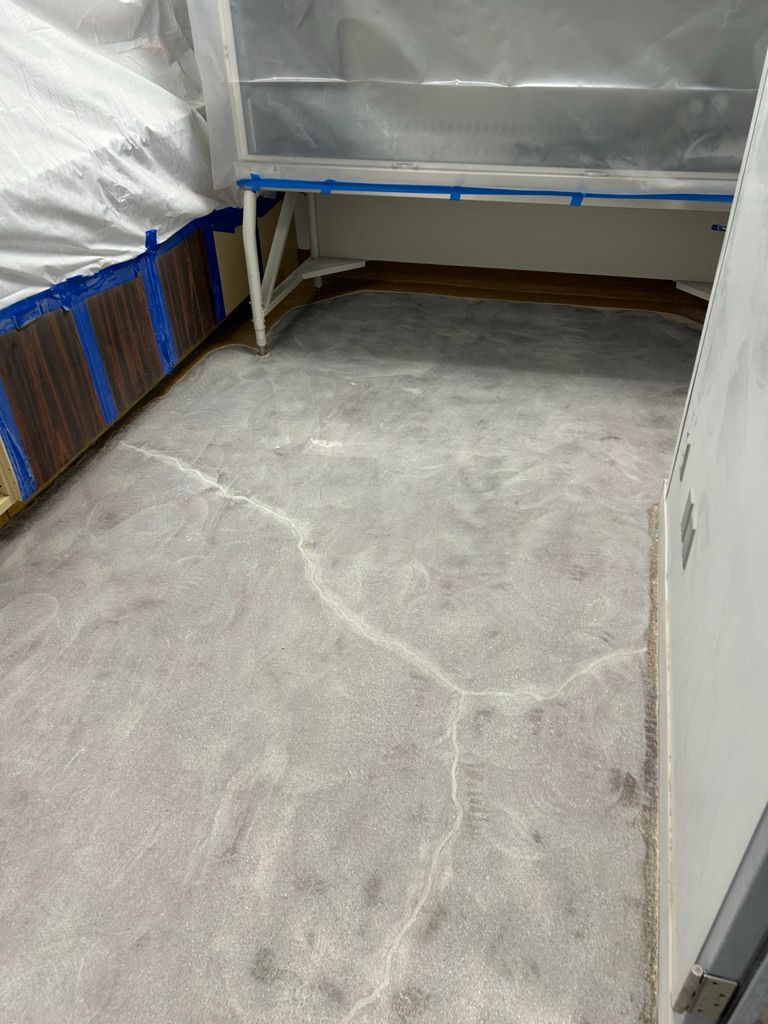
Before view of a deteriorated pharmaceutical floor with uneven cracked surface, walls protected with sheeting in preparation for epoxy application
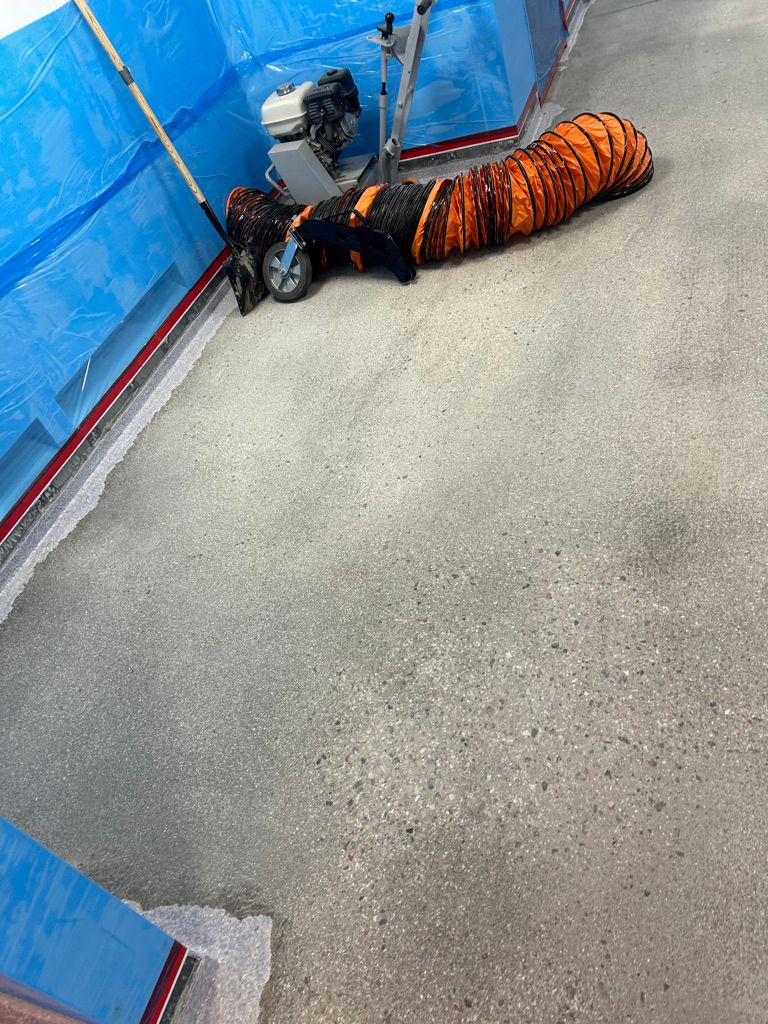
Surface preparation in progress on a pharmaceutical floor — floor grinding equipment and ventilation hose on bare concrete slab
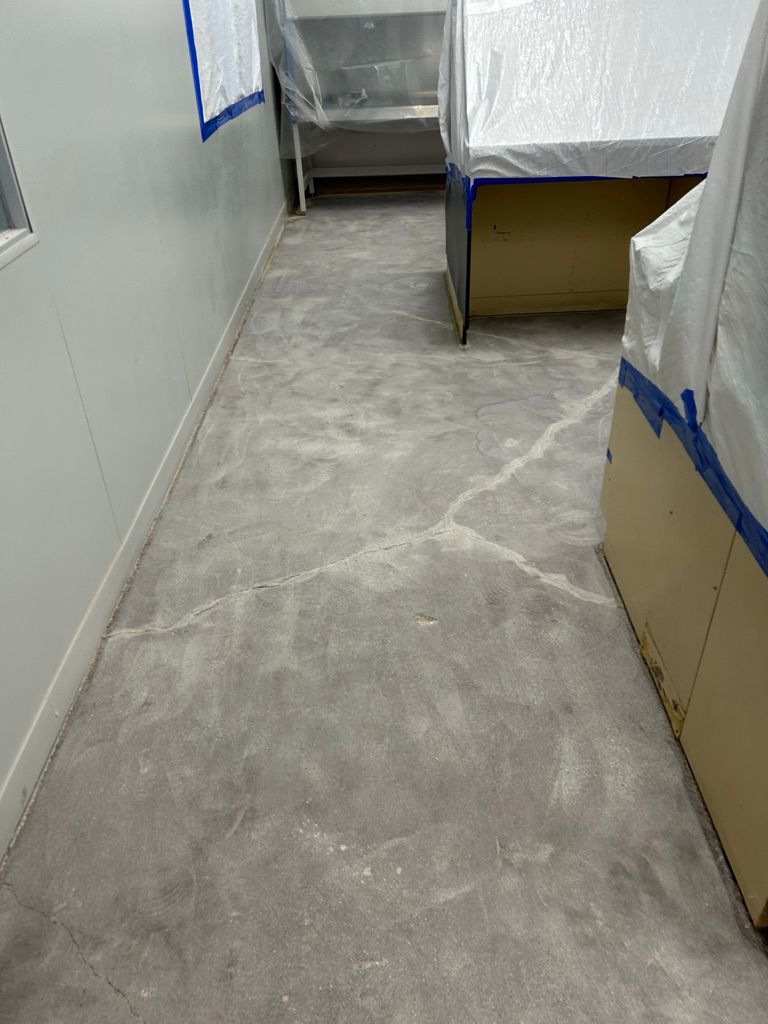
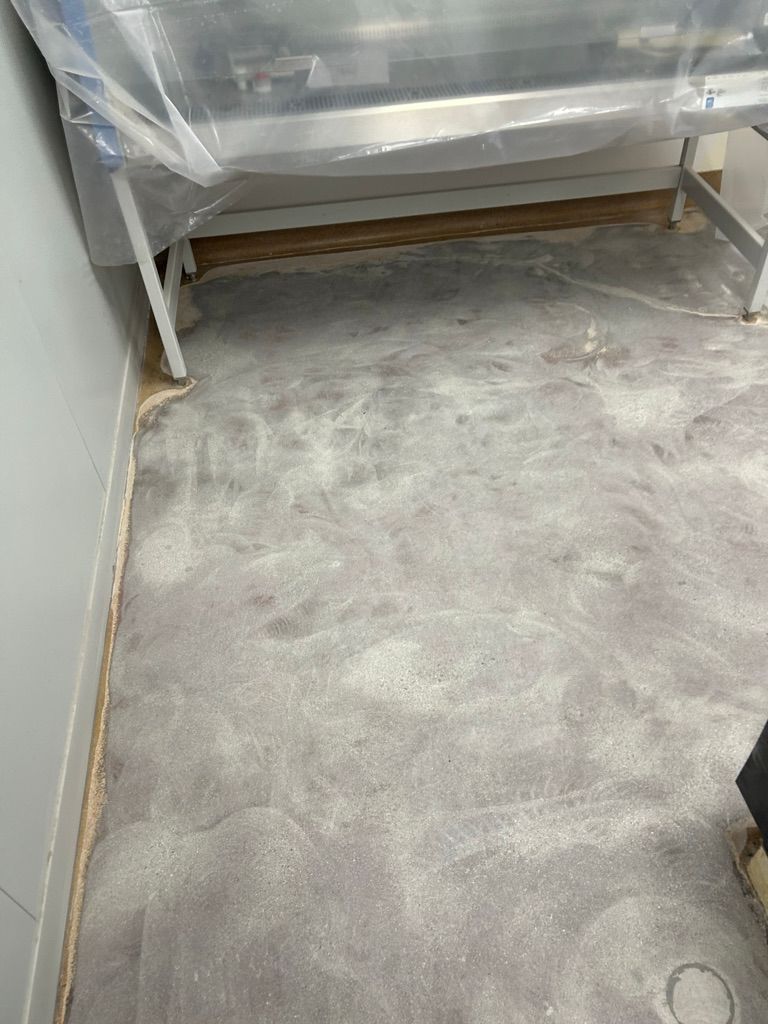
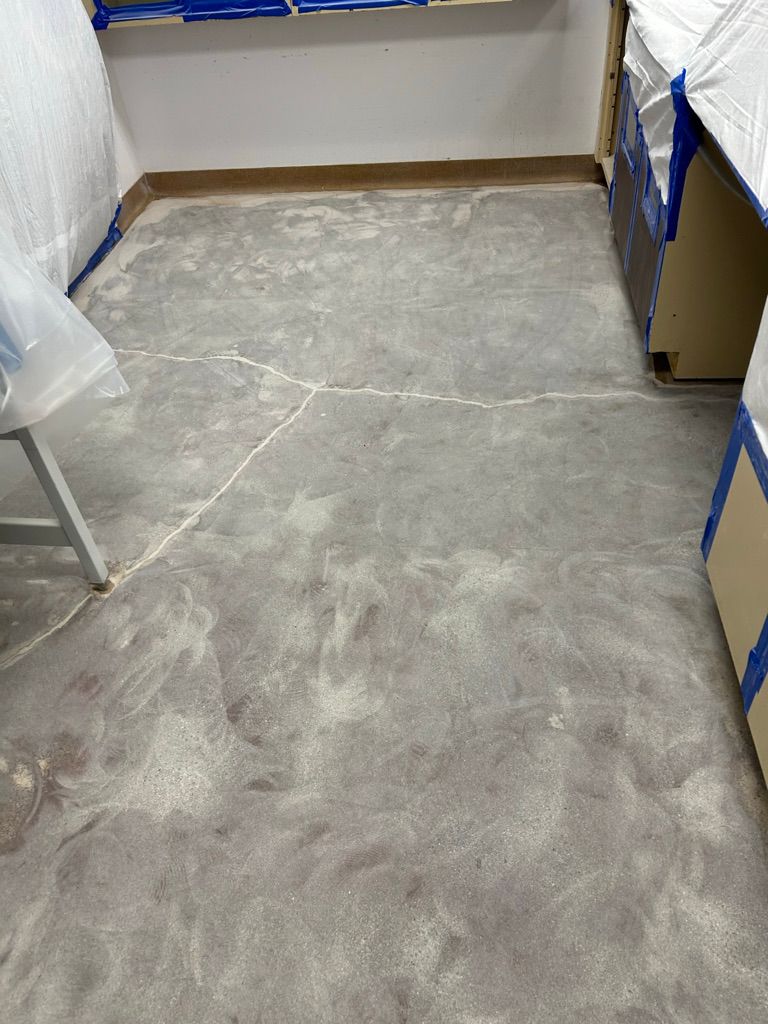
Close-up of a cracked pharmaceutical lab floor with cabinetry masked with painter's tape, prior to epoxy crack repair and resurfacing
Pharmaceutical area with worn carpet flooring and covered equipment prior to removal and installation of seamless hygienic epoxy flooring
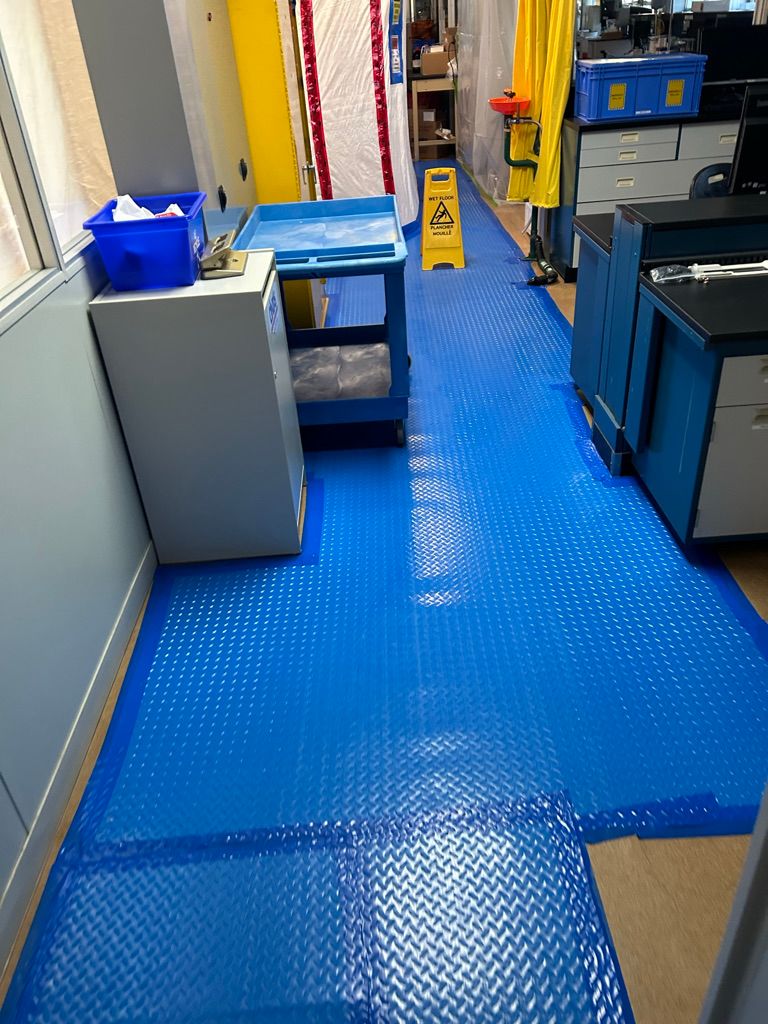
Pharmaceutical lab corridor with completed blue textured seamless floor, lab cabinetry, emergency eyewash station and wet floor signage in place
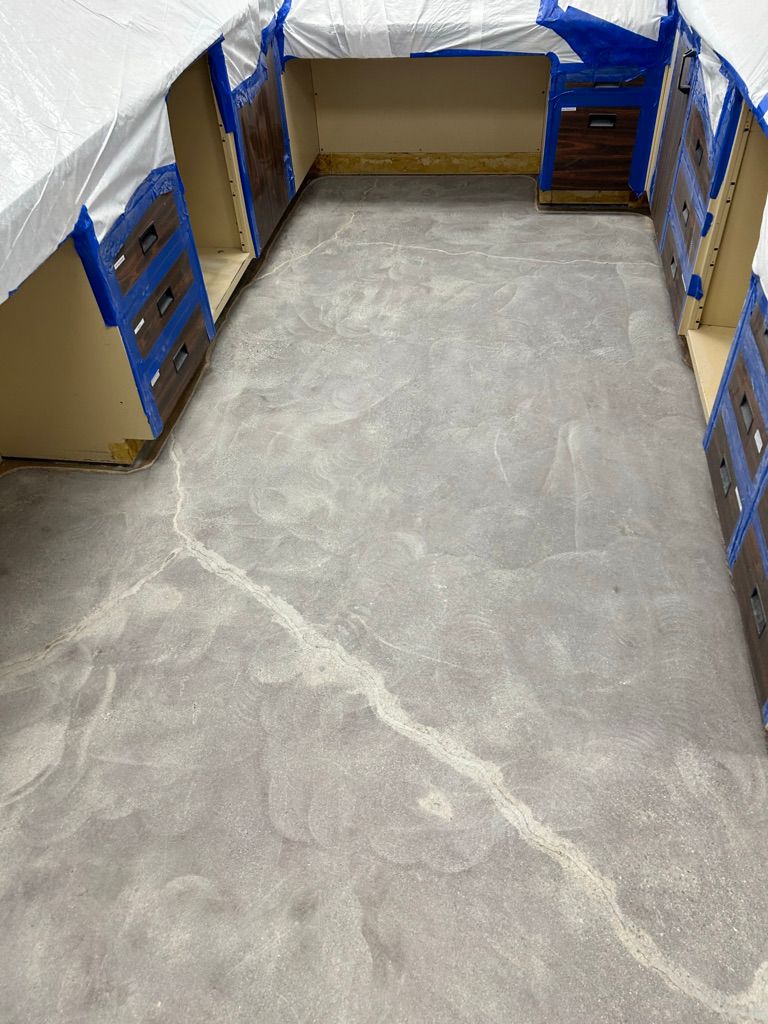
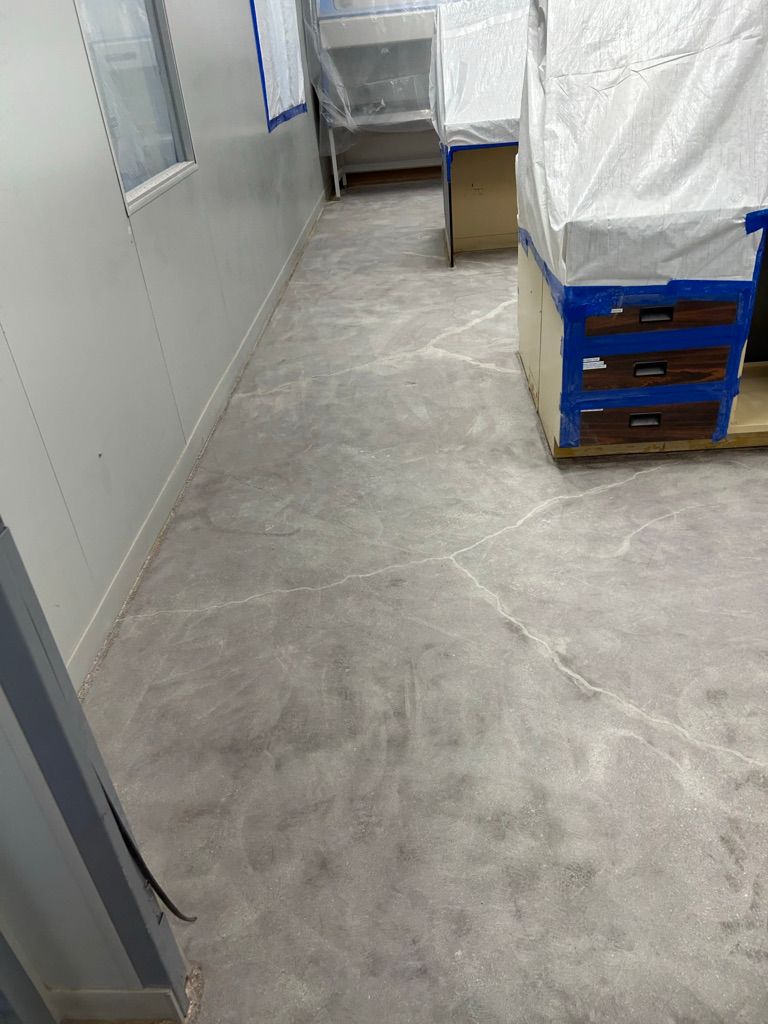
Cracked concrete pharmaceutical floor with furniture and equipment covered in protective sheeting prior to epoxy floor installation
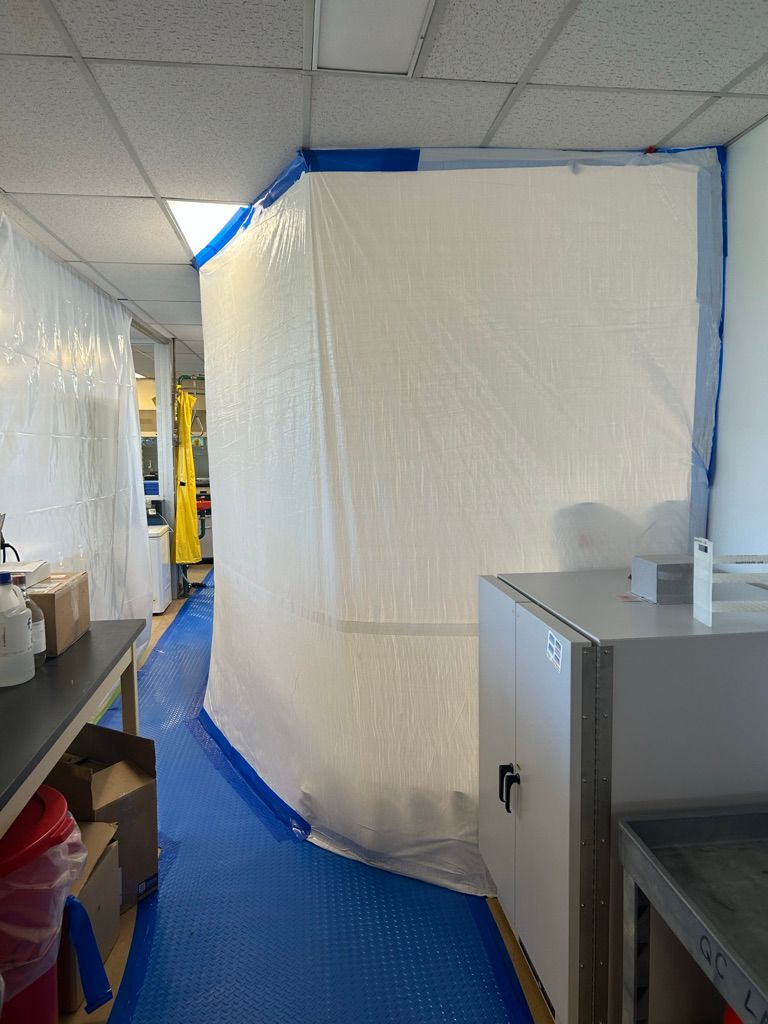
Pharmaceutical workspace enclosed with protective sheeting during epoxy floor application, blue seamless floor visible in foreground
Pharmaceutical floor during surface preparation — grinding residue visible across the floor with lab bench covered in protective plastic
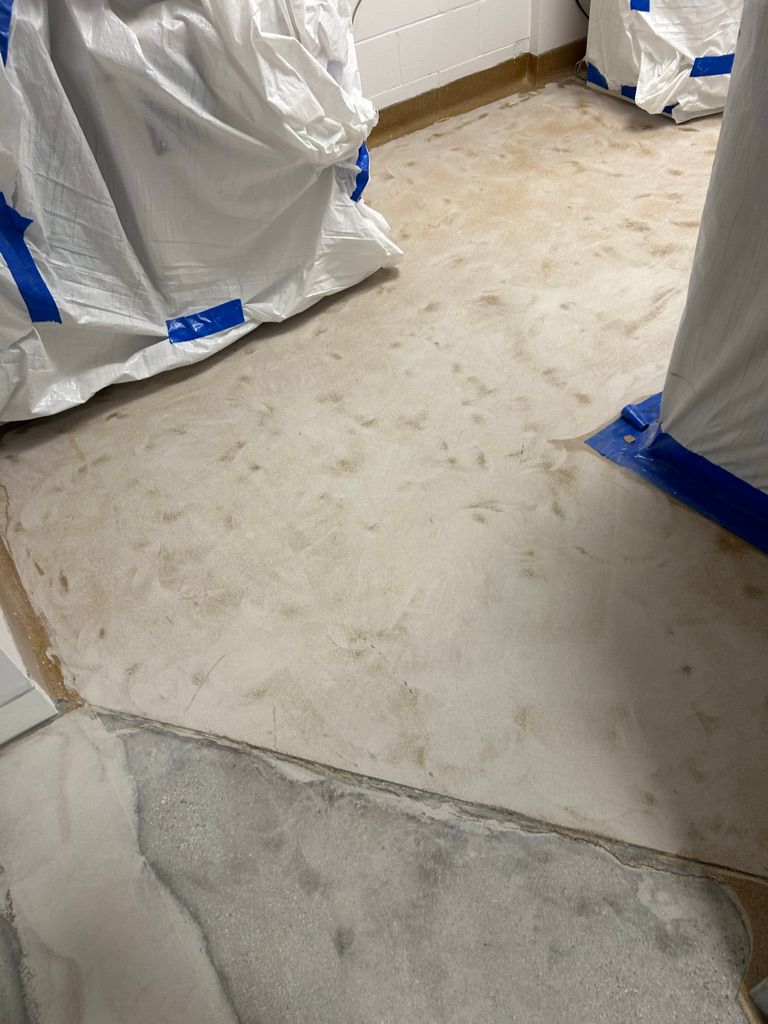
Pharmaceutical room during floor preparation — old material partially removed, exposed concrete sub-floor visible with protected furniture
Close-up of a pharmaceutical lab floor with crack repair work completed and fresh filler visible, cabinetry masked with painter's tape alongside
Narrow pharmaceutical facility room with cracked concrete floor, protected equipment and natural window light prior to epoxy resurfacing
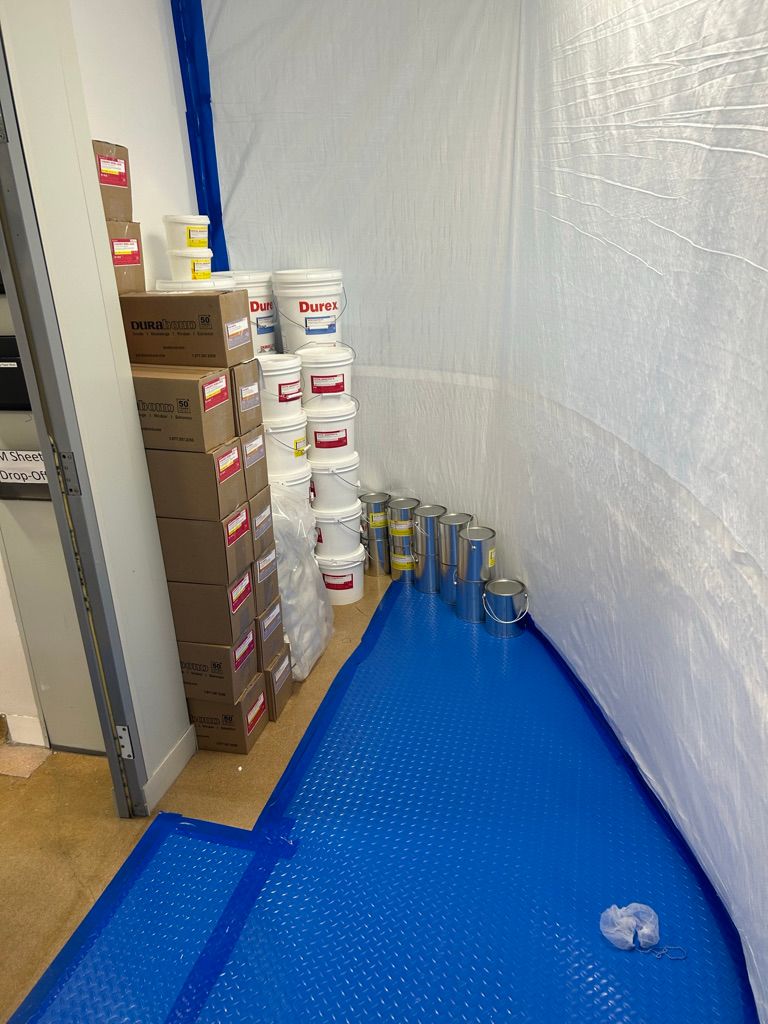
Pharmaceutical installation materials staged on blue protective floor covering — Durabond product buckets and paint cans ready for application
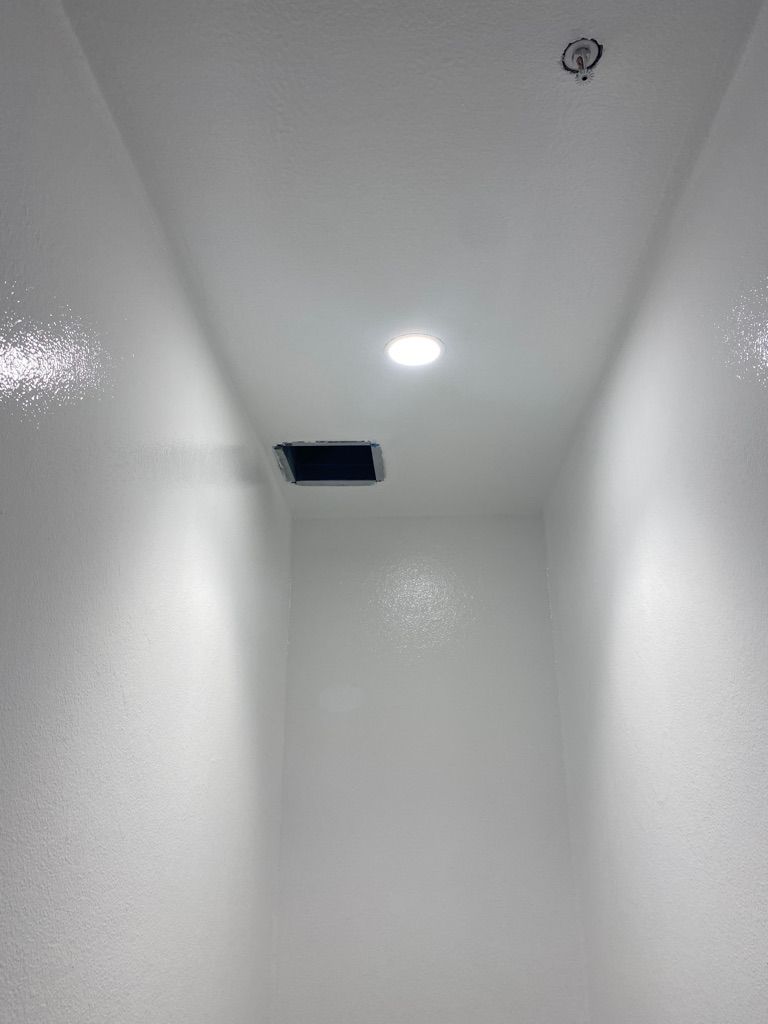
Clean pharmaceutical clean room or corridor with smooth white walls, active ceiling light and ventilation opening — post-installation view
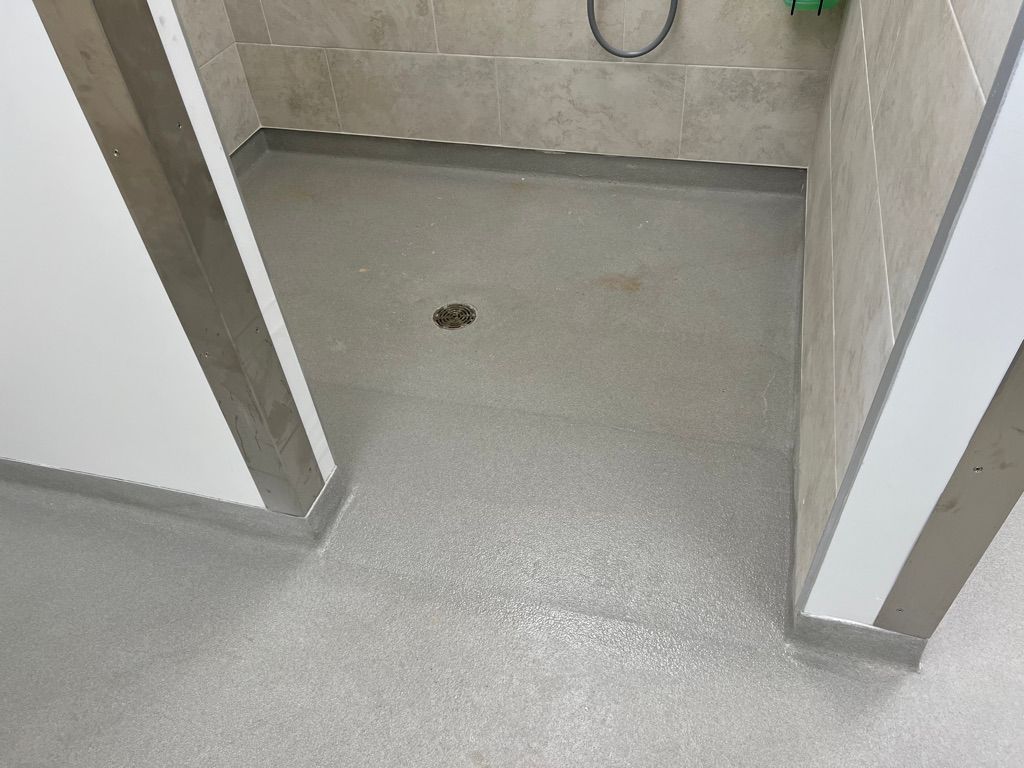
Floor drain detail in a pharmaceutical facility — textured seamless gray floor with circular stainless steel drain cover and coved tile wall base
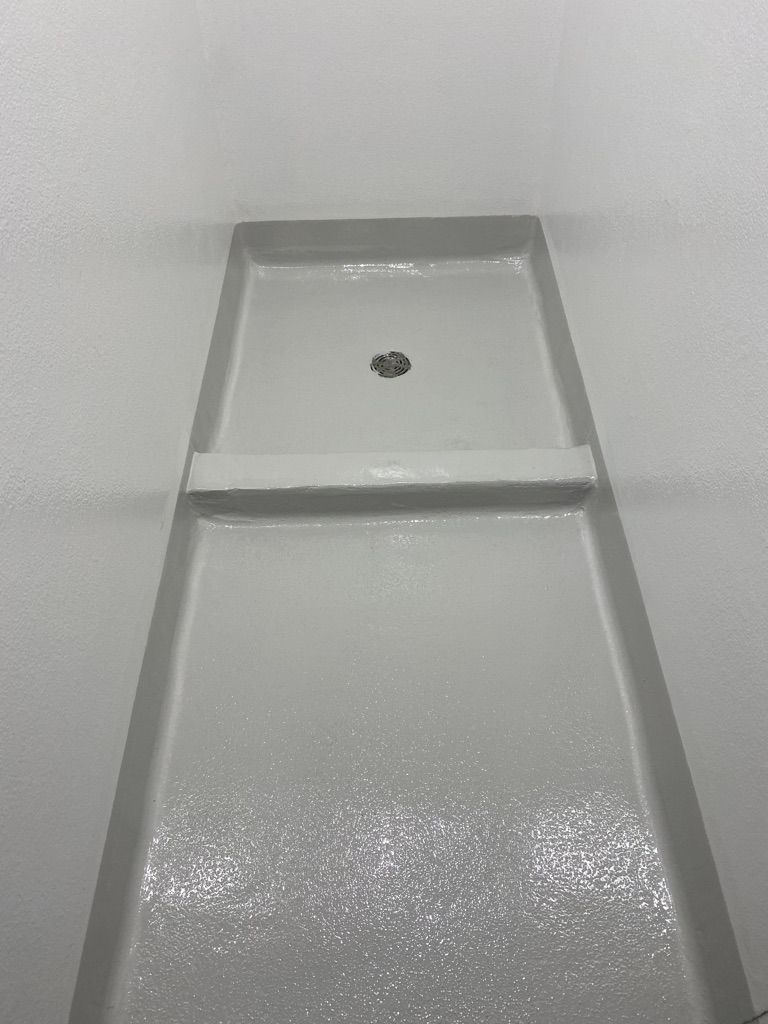
White seamless epoxy wet area floor with integrated drain cover and coved walls in a pharmaceutical facility
Clean room wall-to-ceiling junction with smooth seamless surfaces and even lighting in a pharmaceutical facility
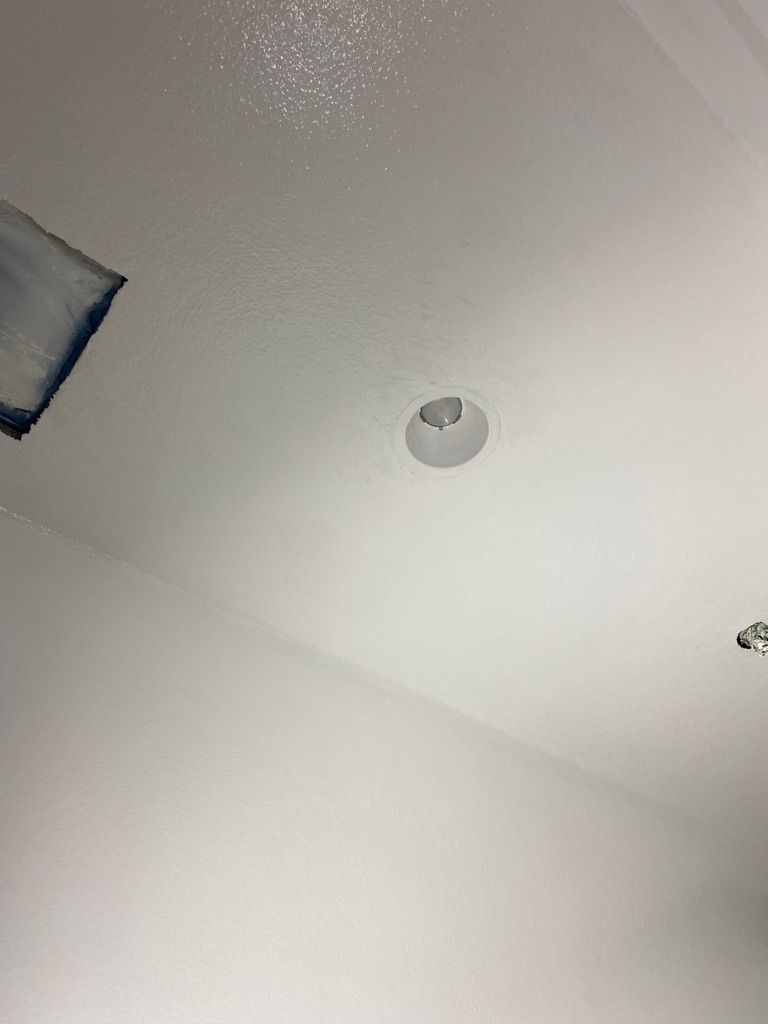
Pharmaceutical facility ceiling with recessed light fixture and sealed patch area, reflecting the clean room construction standards of the installation
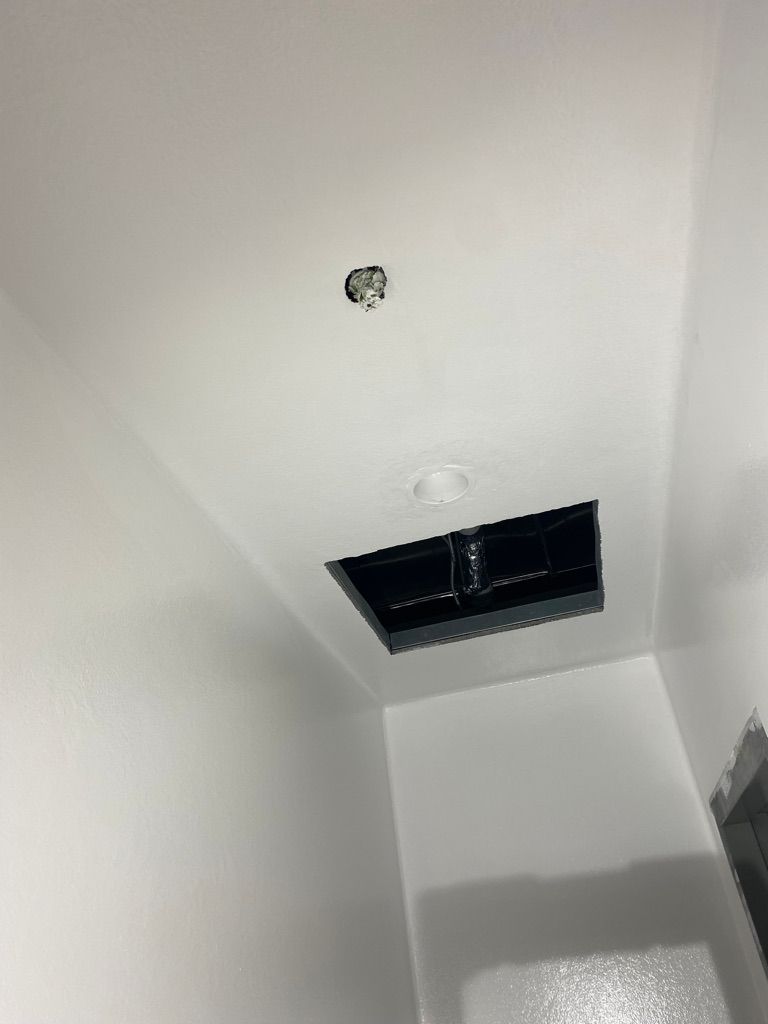
White pharmaceutical ceiling with HVAC duct access opening and circular penetration detail, showing clean room construction quality
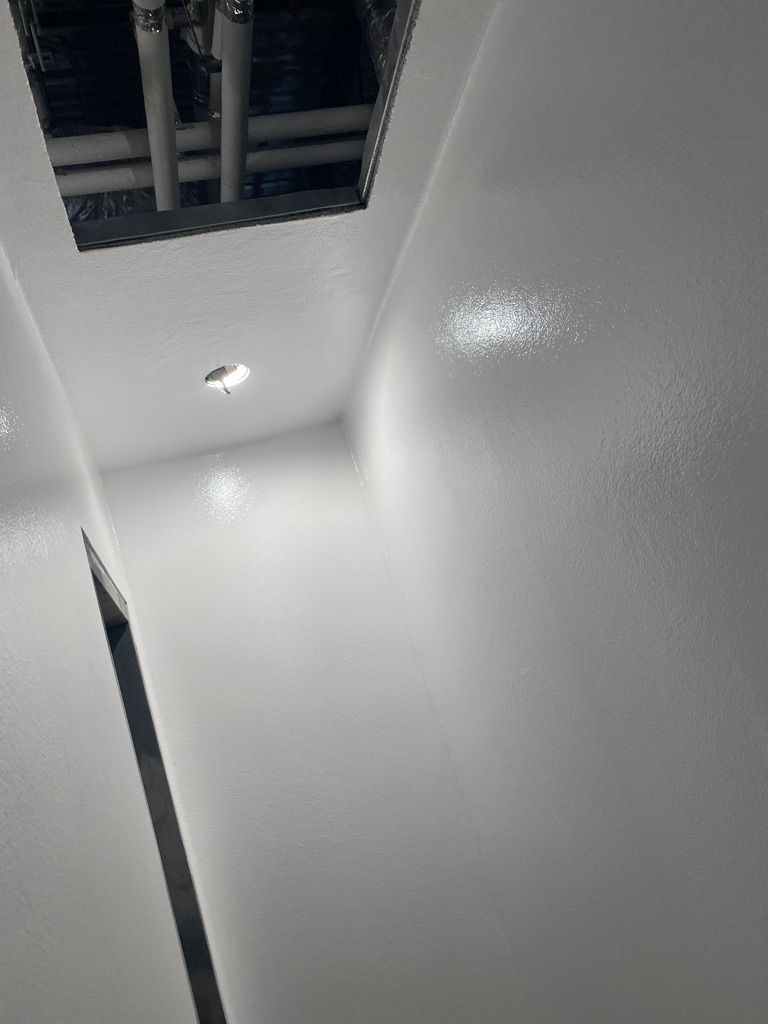
Narrow pharmaceutical corridor with smooth glossy walls and ceiling access panels open, showing ductwork above during renovation

Other Industries

Want a Floor Like This?

Free on-site consultation and custom quote. We'll evaluate your space and recommend the right system for your needs.

Book Your Free Consultation